Still Am Studios
Storage that belongs to the room

Built-in closets and custom built-ins

Built-in closets, custom built-ins, closet systems, pantry shelving, and storage walls designed and built by Still Am Studios in Canton, GA.

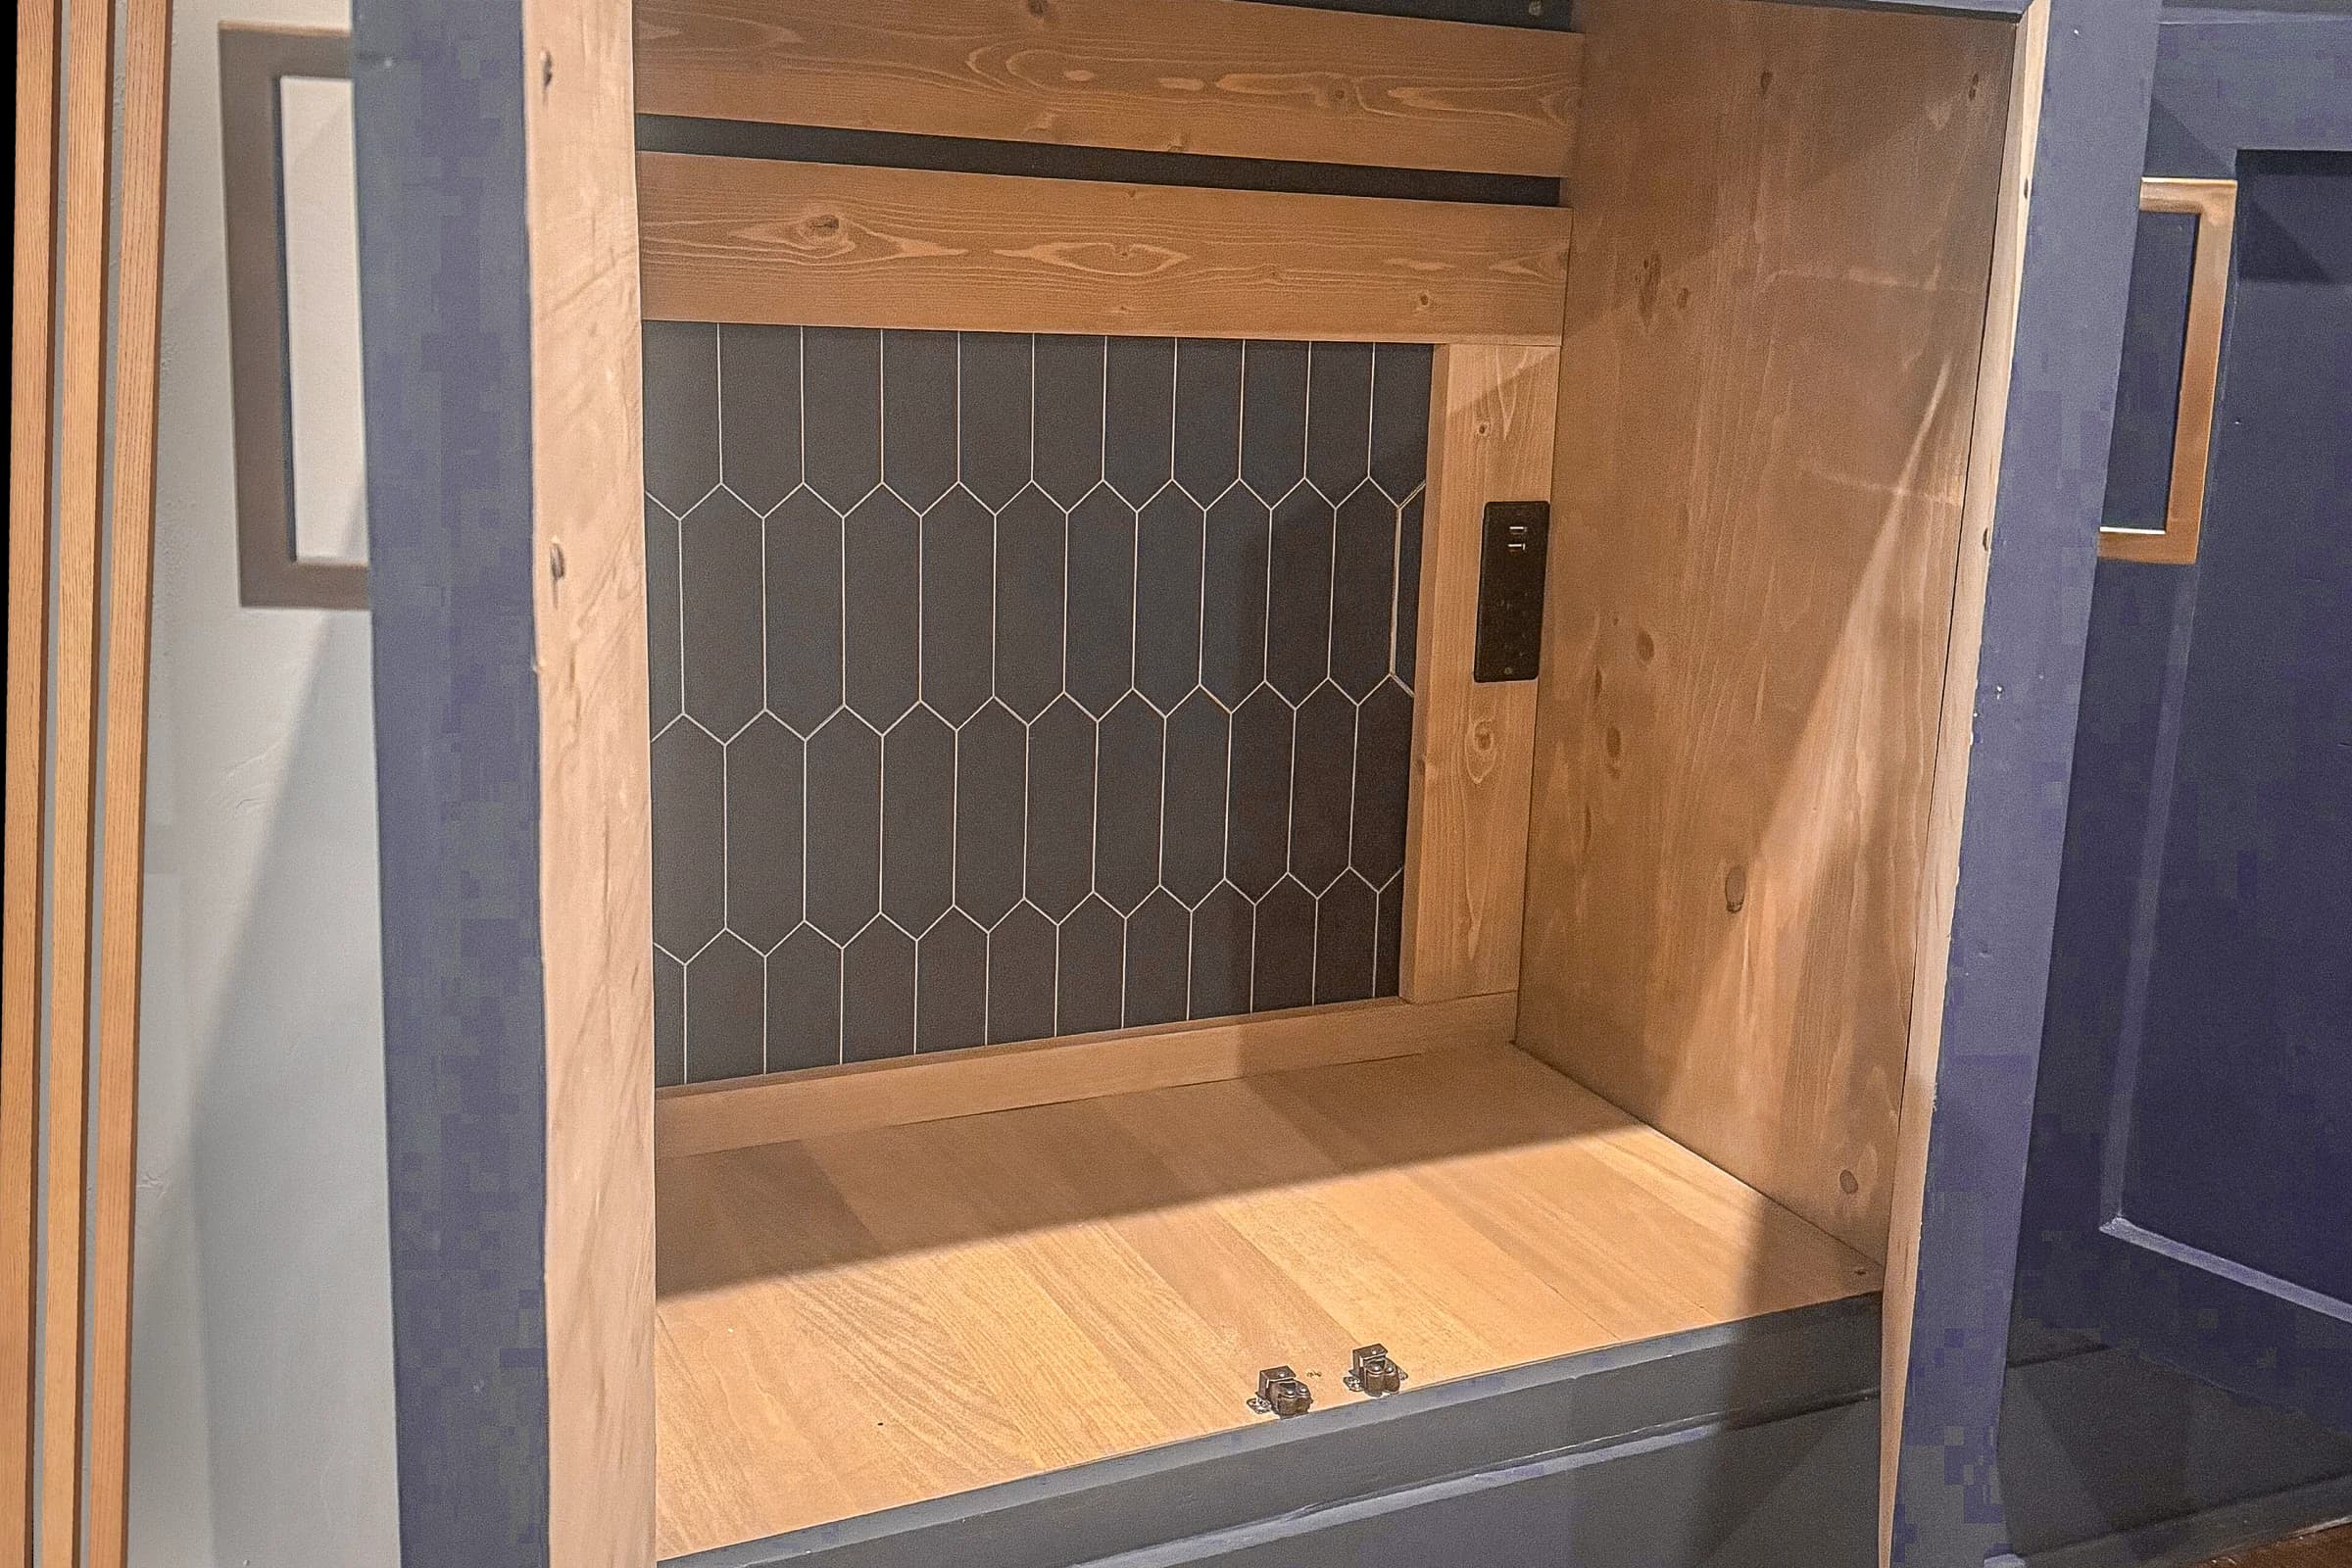
Custom wood-lined built-in cabinet with a counter and patterned tile backing

Shop perspective

A built-in closet isn't just a nicer place to hang clothes. It's a way to make a room stop fighting you. The right storage gives shoes, jackets, bags, linens, luggage, and the odd daily pile a real place to land.

Still Am Studios designs and builds custom storage from our Canton, GA shop. We start with the room and the way people use it, then create storage that feels like part of the architecture instead of something squeezed in afterward.

A Built-In Closet Is Part of the Room

Closet work gets better when it's considered as part of the room rather than an isolated product. Wall length matters, but so do door swings, lighting, ceiling height, flooring, outlets, mirrors, and the space needed to move comfortably.

Those details should inform the layout before deciding where shelves, drawers, hanging sections, and shoe storage belong. And because real walls and floors aren't always perfectly square, the way a built-in is fitted and installed matters, too.

Built Around the Objects You Actually Own

Good built-ins start with understanding what needs to fit inside them. Not just how much clothing you own, but how much needs hanging, what's folded, which items need extra height, and what gets used every day versus twice a year.

Boots, luggage, bags, seasonal storage, and all the other things competing for space should inform shelf spacing, drawer sizes, and the overall arrangement.

A closet that looks organized when it's empty isn't necessarily one that will stay organized when it's full.

Reach-In Closets, Walk-In Closets, and Primary Suites

Different spaces call for different approaches.

Reach-in closets benefit from making the most of limited depth and keeping stored items accessible. Walk-in closets allow more flexibility, but circulation, lighting, and access to corners become important considerations.

Shared primary closets also need to accommodate different wardrobes and routines. That might mean separate hanging sections, different storage arrangements, or simply making better use of the space available.

Hanging, Drawers, Shelves, and Shoe Storage

The right combination depends on what you're storing.

Short and long hanging sections, drawers, adjustable shelves, shoe storage, and upper cabinets all serve different purposes. The trick is making sure the proportions reflect what you actually own rather than filling a wall with identical compartments and hoping everything fits.

And there's value in leaving some flexibility. Wardrobes change. Storage should be able to accommodate that without requiring an entirely new closet.

Think Beyond the Closet

Sometimes the storage problem extends beyond the closet itself.

A bedroom storage wall might make better use of an otherwise empty wall. A mudroom built-in can give coats, bags, and shoes a home closer to where they enter the house. Laundry room cabinets, pantry shelving, and hallway storage can take pressure off spaces that are already doing too much.

We work across furniture, cabinetry, and custom woodwork because the best solution isn't always confined to the place where the problem first became obvious.

Material and Finish Choices Matter

Paint-grade cabinetry, hardwood accents, veneer, solid wood fronts, and adjustable shelving all have their place. The right combination depends on how the storage will be used, the overall design, and the budget.

The details people interact with every day deserve particular attention. Drawer slides, hinges, handles, edges, and finishes should feel good to use and hold up to repeated use.

Custom built-ins should be made to withstand their age, not hide it.

Built in Canton, for Homes Across North Georgia

Still Am Studios works from Canton, GA, serving homeowners in surrounding communities including Woodstock, Roswell, Milton, and the greater metro Atlanta area.

Older homes, newer construction, and everything in between can present different opportunities and limitations for built-in storage. The advantage of custom work is the ability to design for the actual room instead of working around a predetermined set of cabinet sizes and configurations.

Planning for Fabrication and Installation

A good design still has to make it into the room.

Measurements, site conditions, doorways, stairs, trim, and installation access can all influence how a built-in is designed and constructed. Those details are worth considering early, particularly with larger storage walls or projects farther from the shop.

For projects outside our immediate area, photos, measurements, and an initial conversation can help establish what's practical before getting too far into a design.

What a Finished Built-In Should Solve

Whether it's a bedroom closet, pantry, mudroom, or full-height storage wall, the finished work should make everyday routines easier and feel like it belongs in the home.

Not just more storage for the sake of more storage. A better use of the space you already have.

A little more inspiration

More ways to shape the space.

Related rooms, pieces, and guides that may help the idea come into focus.

Built from Canton

Still Am Studios, local shop, wider reach

The shop is based in Canton, GA. Local projects usually start with photos, measurements, and a conversation, then move into design, fabrication, delivery, or installation when the scope is right.

171 Greenbrier Way, Canton, GA 30114
(678) 322-7495

Someday starts here

That thing you've been thinking about? Let's talk about what it could become. Then let's see what we can create together.

Let's make it real