Still Am Studios
Kids rooms that use the whole room

Custom bunk beds built-in kids rooms

Built-in bunk beds, custom bunk beds, kids room storage, and sleep-space furniture designed and built by Still Am Studios.

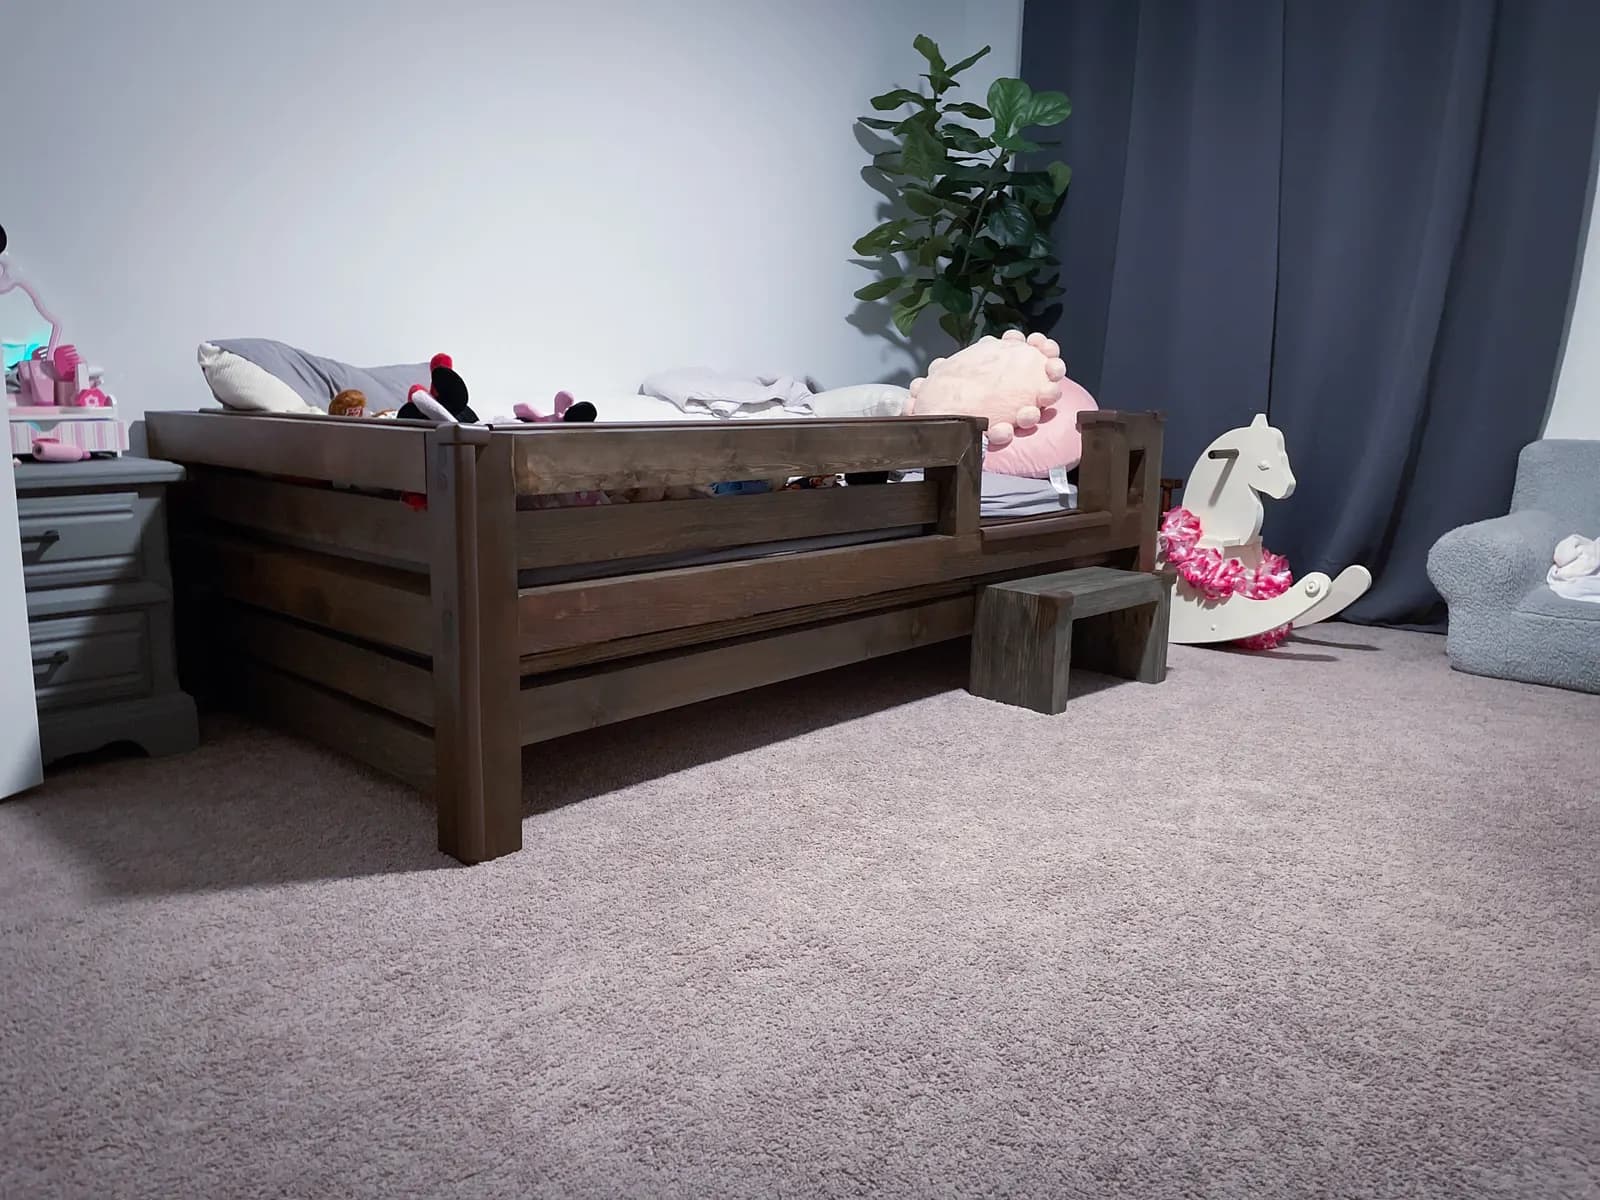
Dark custom child bed built from solid wood

Shop perspective

Built-in bunk beds are part furniture, part architecture, and part childhood memory. They have to save space, feel fun, hold up to real kids, and still make parents comfortable with the construction and layout.

Still Am Studios approaches bunk rooms like a whole-room problem. The beds matter, but so do stairs, rails, drawers, shelves, reading lights, ladders, ceiling height, mattress size, and what happens when the kids grow.

This page is for families thinking past a simple bed purchase. Built-in bunk beds can turn a small room, guest room, basement, lake house, or shared kids room into a space that sleeps better, stores better, and feels more intentional.

Safety, Access, and Storage Come First

A good bunk build starts with practical questions. How high is the ceiling? Where's the window? How does a child climb in? Where does bedding go? What can be cleaned easily? Where are outlets, vents, lights, and fans? The answers shape guard rails, stairs, ladders, drawer fronts, reading lights, and the way the structure ties into the room. The fun part works better when the practical part is right.

Small Rooms Need Better Decisions

Bunk beds often show up in rooms where floor space is tight. That can be a shared kids room, a lake house room, a guest space, or a basement sleep area. Custom sizing lets the room keep storage, walkways, light, and play space instead of giving the whole room to the beds. We think about what happens at bedtime, cleanup time, and laundry time, not just how the room looks in a photo.

Built-In Bunks With Stairs, Ladders, or Drawers

Stairs are easier for younger kids and can hide drawers or cubbies. Ladders save floor space and can keep the build visually lighter. Drawers under the lower bunk can hold bedding, toys, clothes, or guest supplies. None of those choices are automatic. They depend on the room size, the child's age, the mattress height, and how long the family expects the space to serve the same purpose.

Mattress Size, Ceiling Height, and Real Clearance

Bunk room planning has to be honest about bodies in space. Twin, twin XL, full, and queen layouts all change the structure. Ceiling height decides whether the top bunk feels comfortable or cramped. The person in the lower bunk needs room to sit up. The person climbing in needs a safe path. Those clearances matter more than squeezing in the largest possible mattress.

Storage Can Be Part of the Architecture

A bunk wall can hold more than beds. It can include bookshelves, toy storage, drawers, hidden compartments, display ledges, reading lights, charging spots, and small nightstand niches. The best storage is easy enough for kids to use without turning the whole room into a cabinet wall. We try to make the useful parts feel natural, not forced.

Guest Rooms, Lake Houses, and Basement Sleep Spaces

Built-in bunk beds aren't only for everyday kids rooms. They can make a guest room sleep more people without feeling like a dorm. They can make a lake house or basement more flexible for cousins, friends, and weekend guests. In those cases, the build needs to feel durable, easy to clean, and comfortable for different ages.

A Natural Bridge to Reading Nooks and Kids Furniture

The same room that needs bunks may need bookshelves, a reading nook, a small desk, toy storage, a custom bed frame, or a low shelf system. That's why the bunk bed page links into the kids room and bedroom content instead of standing alone. The bed is often only one part of making the room easier to live in.

Built With the Long View

Kids are hard on furniture and fast to outgrow it. We think about finishes, edges, hardware, and how the room might change later. The goal is a build that feels special without becoming fragile or too cute to age with the house. A bunk room can still have character while being built with enough restraint to serve the next season of family life.

How a Bunk Project Usually Starts

The first step is usually photos, rough room dimensions, ceiling height, window placement, and a conversation about who will use the room. From there we can talk about mattress sizes, stairs or ladders, storage, finish, and whether the work should be a built-in installation or a freestanding custom piece. The clearer the room constraints are, the better the design conversation gets.

For your project

Find the closest fit.

Start with the room or piece that sounds most like yours. We can help sort out the exact scope from there.

A little more inspiration

More ways to shape the space.

Related rooms, pieces, and guides that may help the idea come into focus.

Built from Canton

Still Am Studios, local shop, wider reach

The shop is based in Canton, GA. Local projects usually start with photos, measurements, and a conversation, then move into design, fabrication, delivery, or installation when the scope is right.

171 Greenbrier Way, Canton, GA 30114
(678) 322-7495

Someday starts here

That thing you've been thinking about? Let's talk about what it could become. Then let's see what we can create together.

Let's make it real